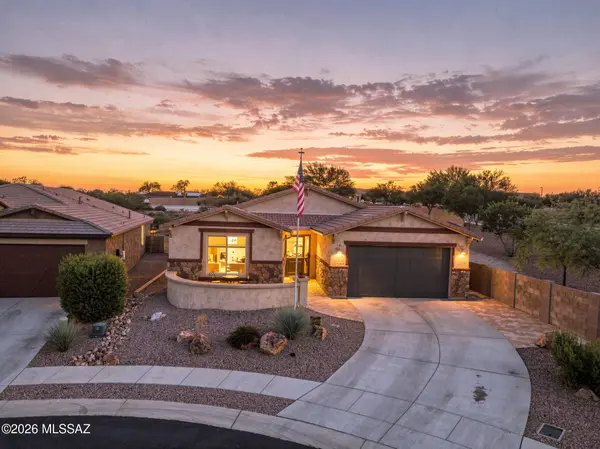
710 E Silver Canyon Pl
Oro Valley, AZ 85737
- 3 Beds
- 2.5 Baths Full Baths: 2 Half Baths: 1
- 2,342 SqFt
- 6,967 Lot Size
- 2020 Year Built
GALLERY
PROPERTY DETAIL
Key Details
Property Type Single Family Home
Sub Type Single Family Residence
Listing Status Active
Purchase Type For Sale
Square Footage 2, 342 sqft
Price per Sqft $249
Subdivision Villages At Silverhawke Phase 2
MLS Listing ID 22623988
Style Contemporary
Bedrooms 3
Full Baths 2
Half Baths 1
HOA Fees $154/mo
HOA Y/N Yes
Year Built 2020
Annual Tax Amount $5,481
Tax Year 2025
Lot Size 6,967 Sqft
Acres 0.15
Lot Dimensions Irregular
Property Sub-Type Single Family Residence
Source MLS of Southern Arizona
Location
State AZ
County Pima
Community Villages At Silverhawke Phase 2
Area Northwest
Zoning Oro Valley - R1144
Direction Tangerine & 1st Ave South, Kai East, Silverscape South ( thru gate ), Silver Canyon West to address.
Rooms
Guest Accommodations None
Master Bathroom Double Vanity
Kitchen Garbage Disposal
Building
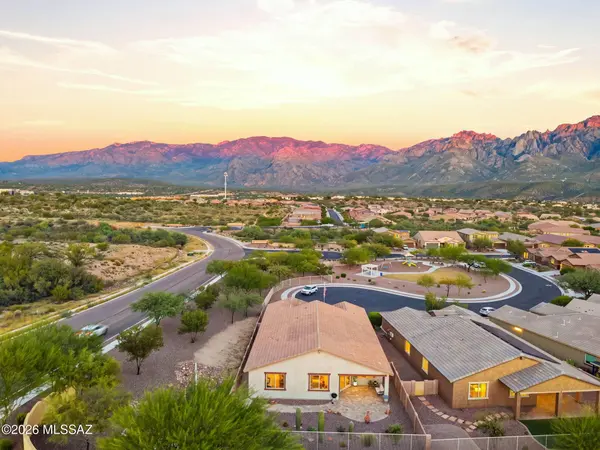
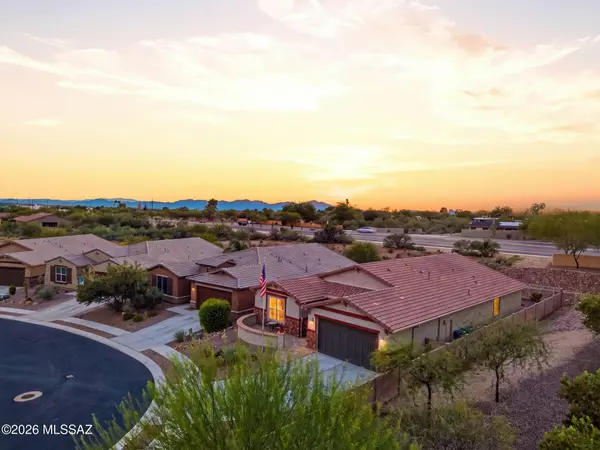
Lot Description Borders Common Area, East/West Exposure, Elevated Lot, Subdivided, Corner Lot, Cul-De-Sac
Story 1
Architectural Style Contemporary
Level or Stories One
Interior
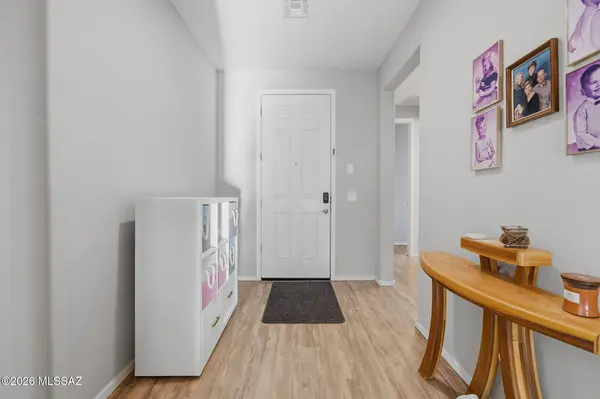
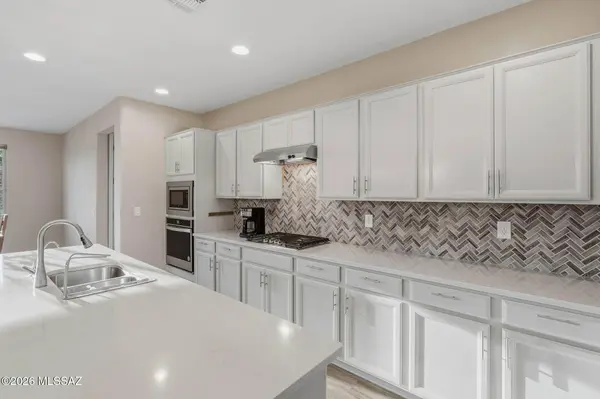
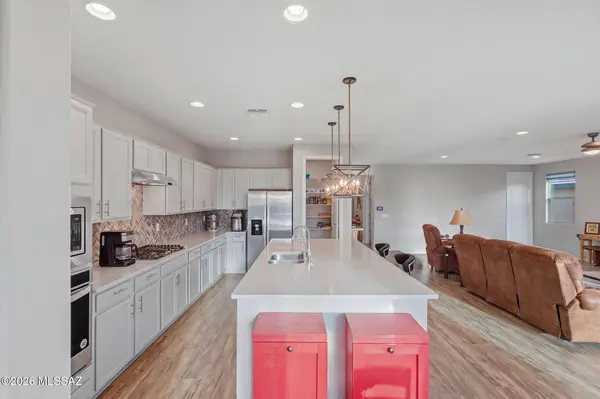
Interior Features Walk-In Closet(s), Entrance Foyer, Kitchen Island
Heating Forced Air
Cooling Central Air
Flooring Ceramic Tile, Vinyl
Fireplaces Type None
Fireplace No
Laundry Laundry Room
Exterior
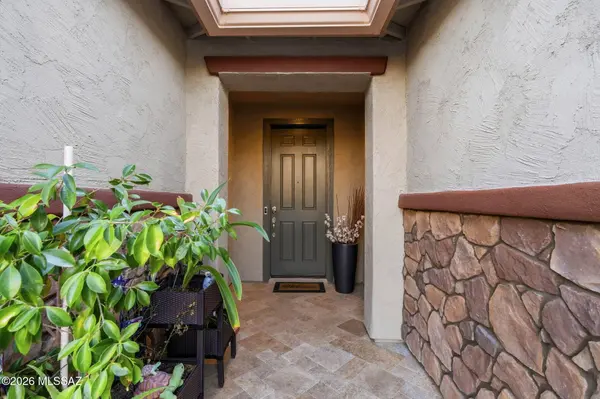
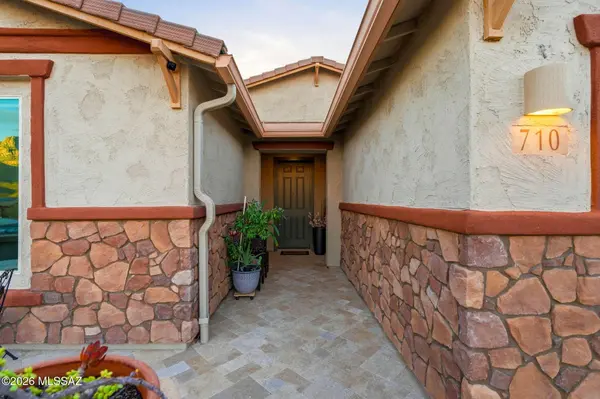
Exterior Feature Courtyard
Parking Features Extended Length, Oversized, Tandem Garage
Garage Spaces 3.0
Garage Description 3.0
Fence Block
Pool None
Community Features Paved Street, Gated, Sidewalks, Park
Utilities Available Sewer Connected
Amenities Available Park
View Y/N Yes
Water Access Desc Water Company
View Mountain(s), Sunrise, Sunset, Panoramic
Roof Type Tile
Porch Covered, Patio
Total Parking Spaces 3
Garage Yes
Schools
Elementary Schools Painted Sky
Middle Schools Coronado K-8
High Schools Ironwood Ridge
School District Amphitheater
Others
Senior Community No
Tax ID 220061290
Acceptable Financing FHA, VA Loan, Conventional, Cash
Horse Property No
Listing Terms FHA, VA Loan, Conventional, Cash
Special Listing Condition None
SIMILAR HOMES FOR SALE
Check for similar Single Family Homes at price around $585,000 in Oro Valley,AZ

Open House
$540,000
1551 E Deer Shadow Ln, Tucson, AZ 85737
Listed by Noreen M. Olsen of eXp Realty3 Beds 2.5 Baths 2,336 SqFt
Active
$672,120
11907 N Shore Cliff Dr, Oro Valley, AZ 85737
Listed by Michelle R Jessee of MTH Realty LLC5 Beds 3 Baths 2,552 SqFt
Active
$648,020
11915 N Shore Cliff Dr, Oro Valley, AZ 85737
Listed by Michelle R Jessee of MTH Realty LLC4 Beds 2.5 Baths 2,338 SqFt
CONTACT